Leave a Message

Thank you for your message. I will be in touch with you shortly.

Explore My Properties
6306 Tracy Road
6306 Tracy Road
6306 Tracy Road
6306 Tracy Road
6306 Tracy Road
6306 Tracy Road
6306 Tracy Road
6306 Tracy Road
6306 Tracy Road
6306 Tracy Road
6306 Tracy Road
6306 Tracy Road
6306 Tracy Road
6306 Tracy Road
6306 Tracy Road
6306 Tracy Road
6306 Tracy Road
6306 Tracy Road
6306 Tracy Road
6306 Tracy Road
6306 Tracy Road
6306 Tracy Road
6306 Tracy Road
6306 Tracy Road
6306 Tracy Road
6306 Tracy Road
VIEW PHOTOS
$369,000

6306 Tracy Road

3 Beds 2 Baths 1,647 Sq.Ft. 6,229.08 Sq.Ft.

Description

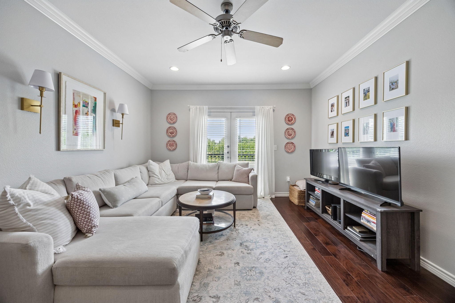
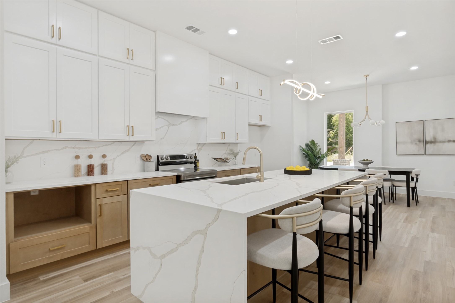
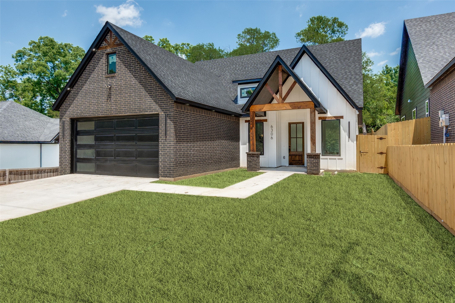
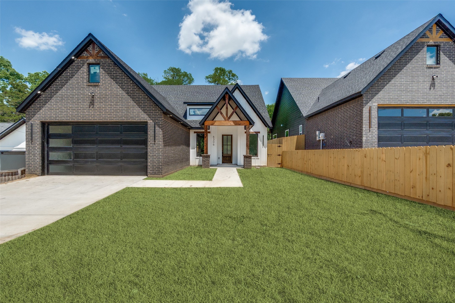
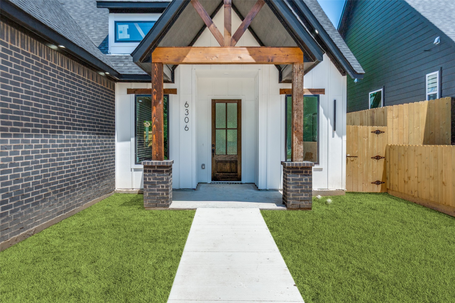
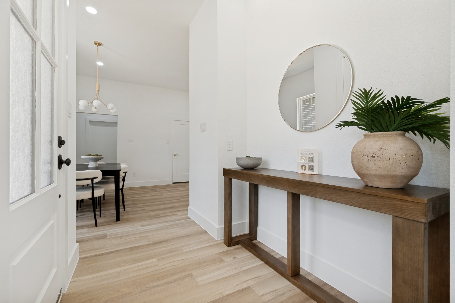
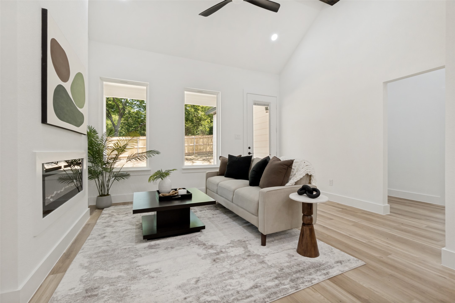
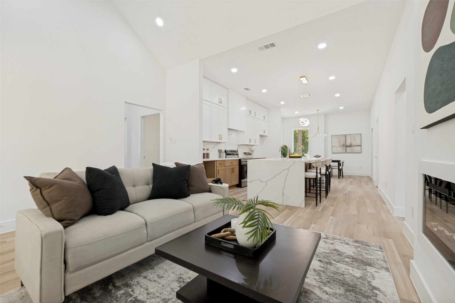
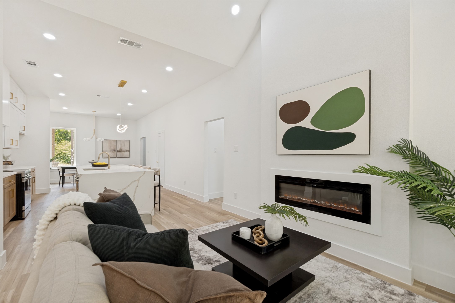
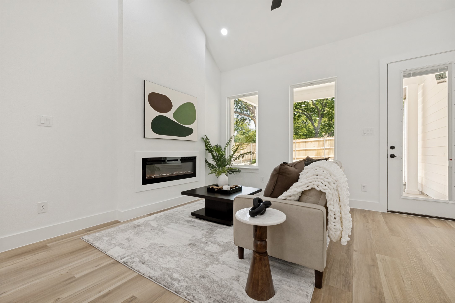
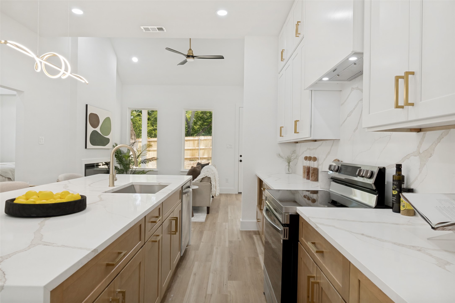
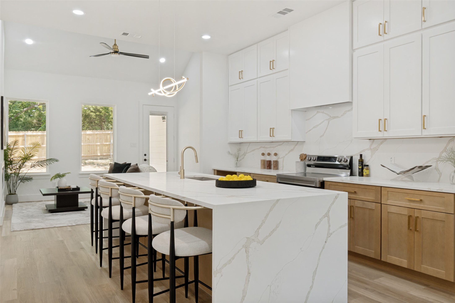
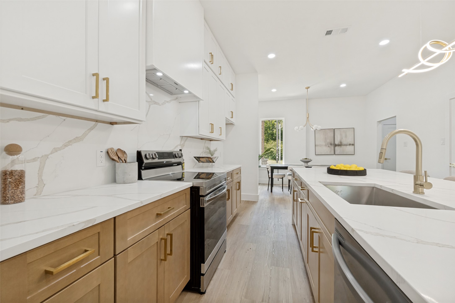
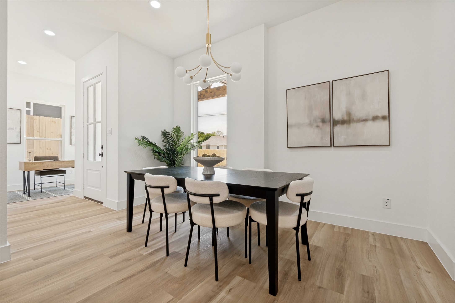
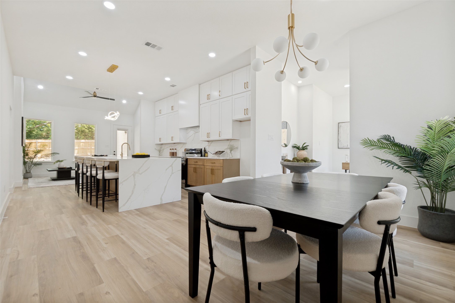
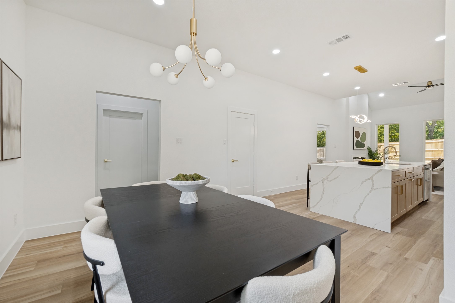
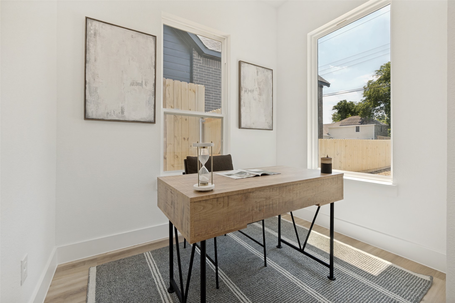
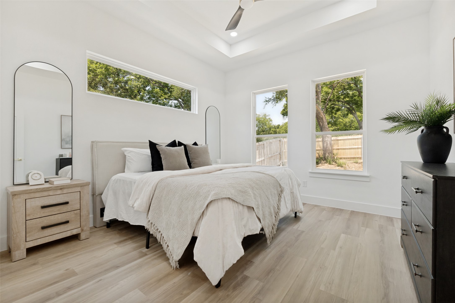
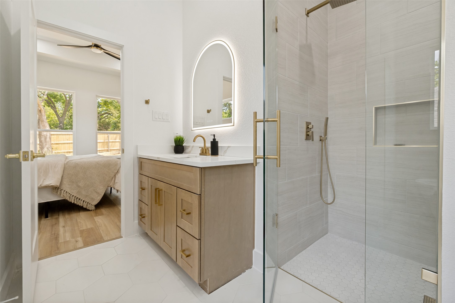
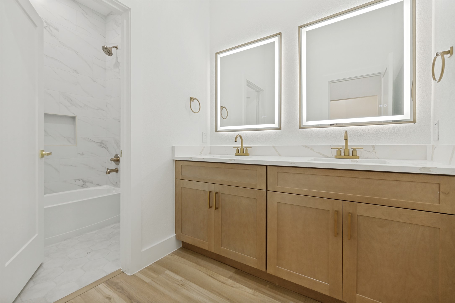
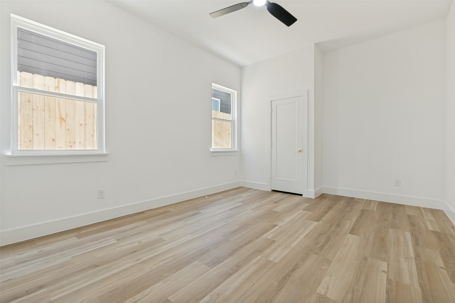
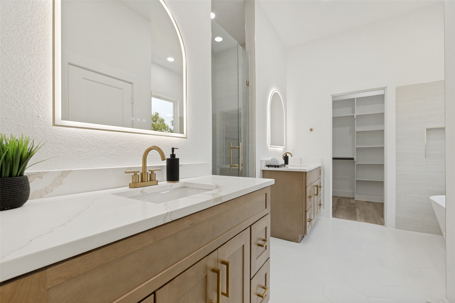
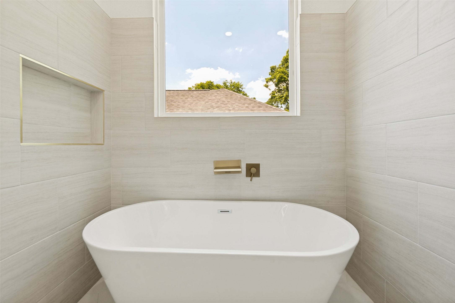
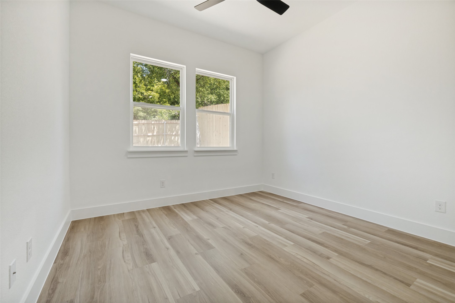
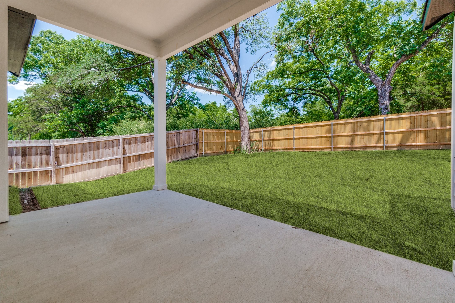
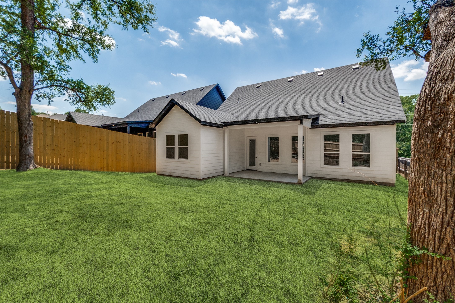
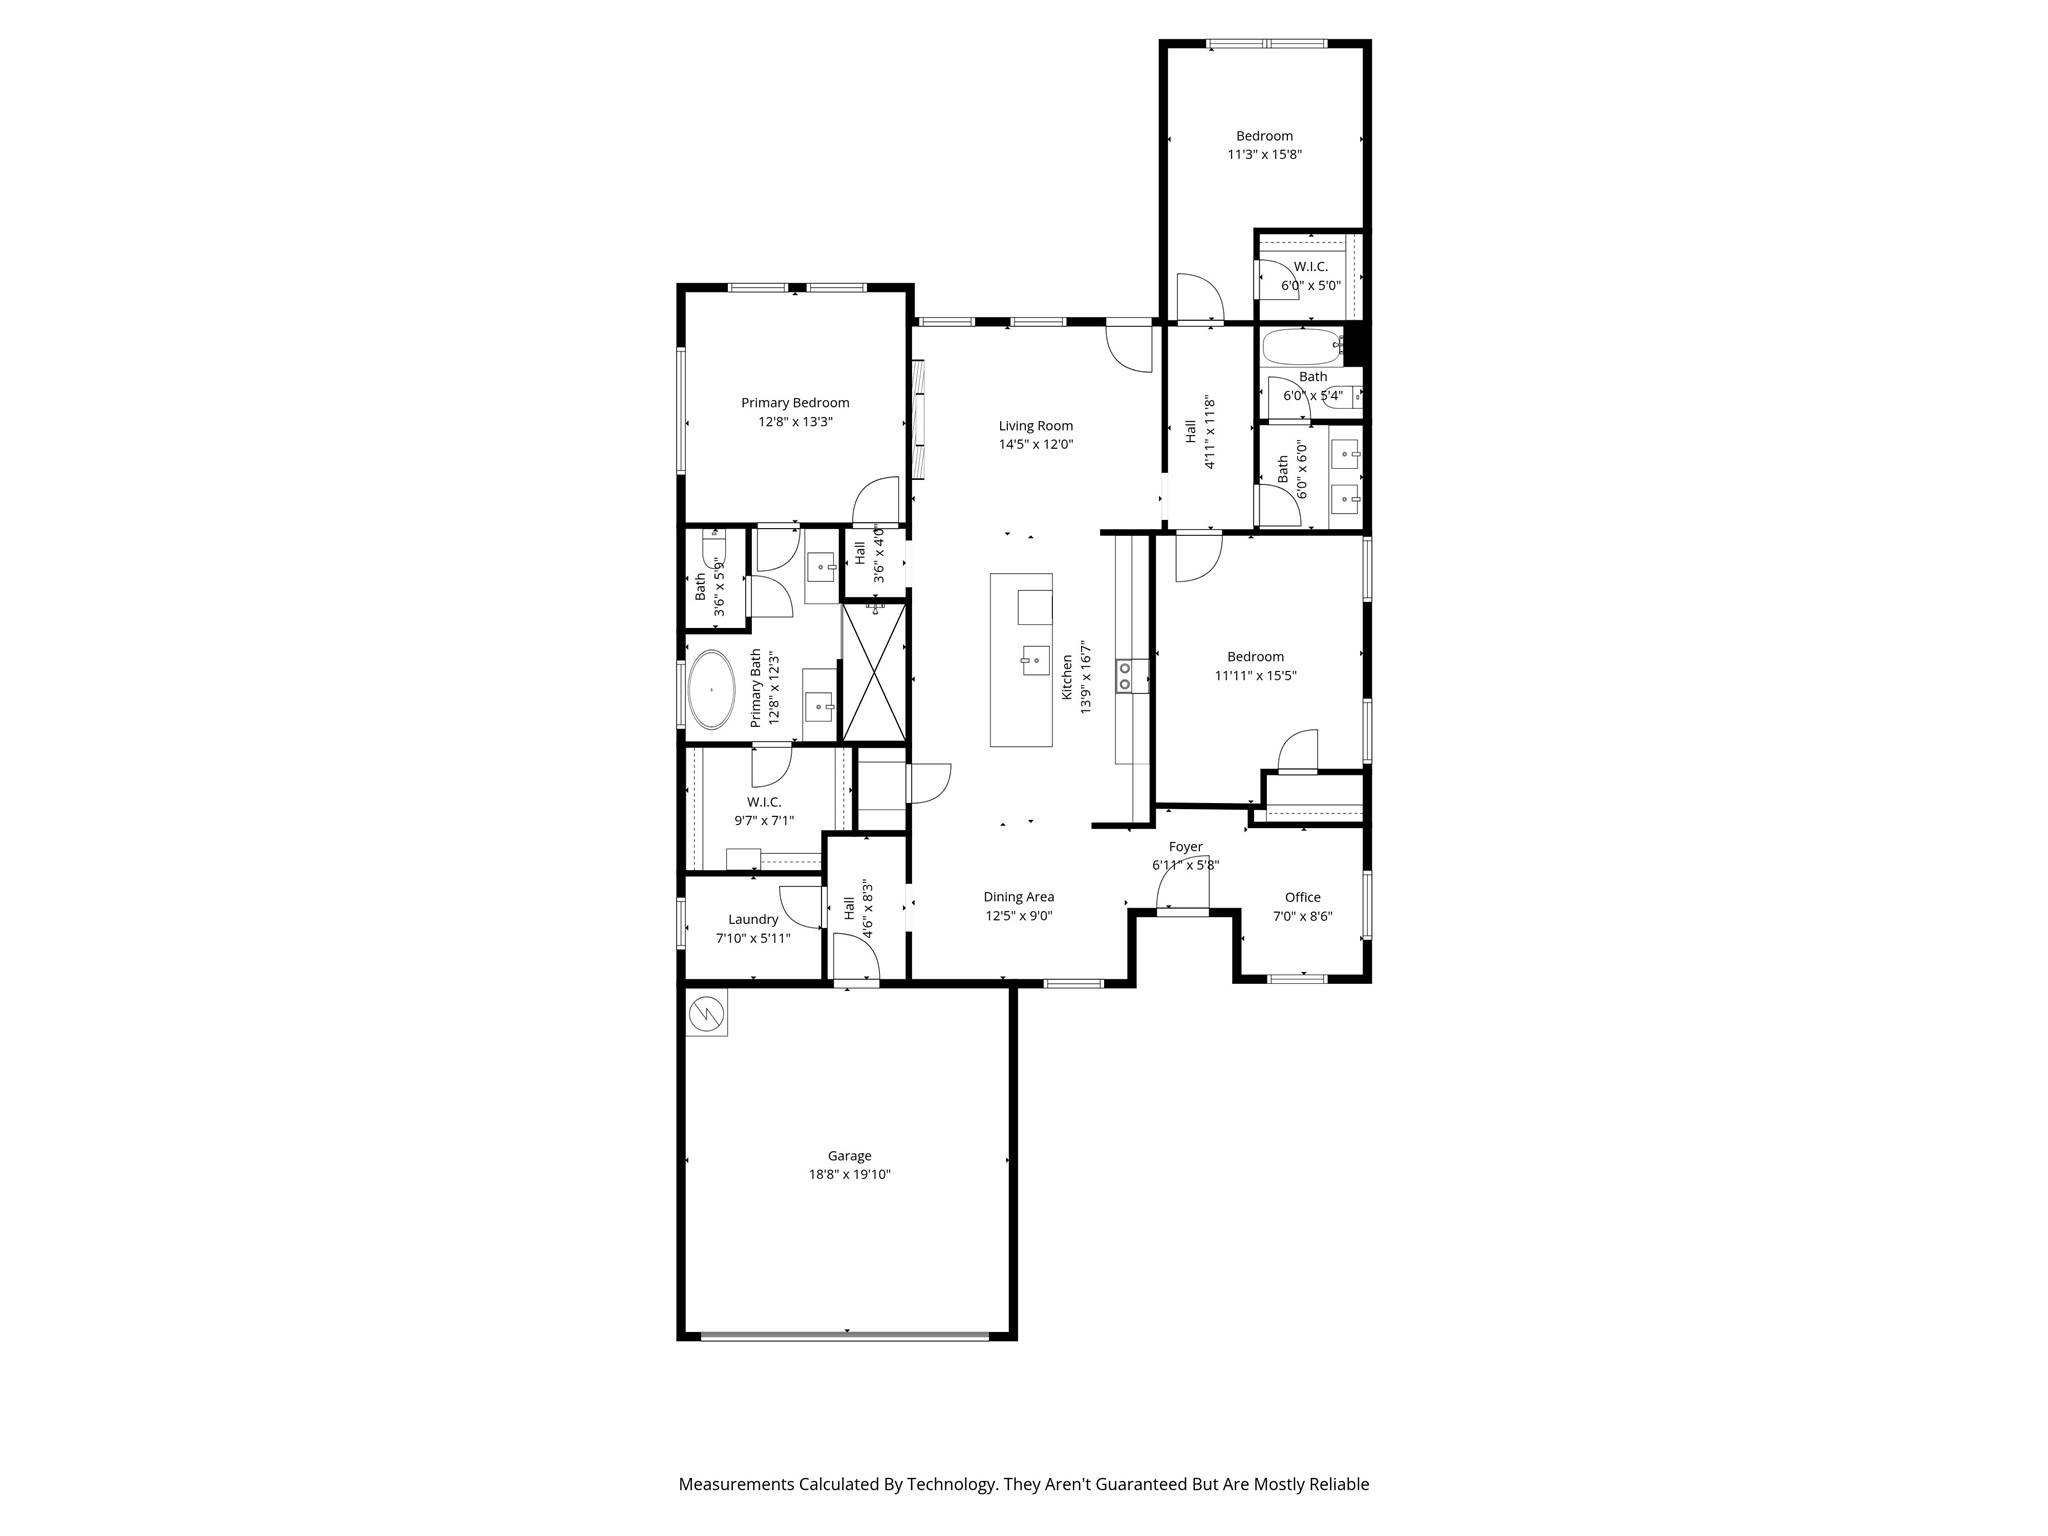
Discover the perfect blend of modern farmhouse charm and stylish new construction in this beautifully designed 3-bedroom home with a dedicated office, nestled in a vibrant community of newly built residences. Showcasing striking curb appeal, the eye-catching brick exterior is complemented by rich cedar accents for a warm yet sophisticated look. Inside, the light-filled open floorplan features soaring vaulted ceilings, designer quartz countertops, and a cozy electric fireplace that anchors the spacious living area. The thoughtfully designed kitchen offers abundant prep space, a large walk-in pantry, and seamless flow for everyday living and entertaining. Privately situated apart from the secondary bedrooms, the luxurious primary suite serves as a true retreat with a spa-inspired bath complete with a soaking tub, separate vanities, an oversized walk-in shower, and exceptional attention to detail. Bright, modern, and beautifully crafted, this home delivers both comfort and timeless style.

Share Property

Location

6306 Tracy Road, Dallas, TX 75241

Status

Active Under Contract
Anthony Cedano

Anthony Cedano

TITLE

Real Estate Advisor

Property Amenities

Interior
Laundry room In Hall
Fireplace Electric
Appliances Dishwasher, Electric Range, Disposal
Flooring Luxury Vinyl Plank
Total Bedrooms: 3
Full Bathrooms: 2
Other Interior Features Chandelier, Decorative/Designer Lighting Fixtures, Eat-in Kitchen, High Speed Internet, Kitchen Island, Open Floorplan, Pantry, Cable TV, Vaulted Ceiling(s), Walk-In Closet(s)
Area & Lot
Lot Area 6,229.08 Sq.Ft.
Living area 1,647 Sq.Ft.
MLS® ID 21268154
Year Built 2026
School District Dallas ISD
High School Southoakcl
Middle School Zumwalt
Elementary School Young
Architecture Styles Farmhouse, Modern, Traditional, Detached
Type Residential
Status Active Under Contract
Exterior
Stories 1
Pool None
Air conditioning Central Air, Ceiling Fan(s), Electric
Heat type Central, Electric
Water Source Public
Garage Space 2.0
Sewer Public Sewer
Parking Door-Single, Garage Faces Front
Lot Features Few Trees
Roof Composition
Utilities Sewer Available, Water Available, Cable Available
Finance
Sales Price $369,000
Real Estate Tax $724 yearly

360 Virtual Tour

Take a tour of this property
image

Schedule a Showing

I would love to show you our beautiful property. Please select your preferred date and time below. I will be in touch shortly to confirm your appointment.

Schedule a Showing

I would love to show you our beautiful property. Please select your preferred date and time below. I will be in touch shortly to confirm your appointment.

Thank you for your interest in 6306 Tracy Road, Dallas, TX 75241. We are reviewing your request and will be in touch shortly!

Mortgage Calculator

Estimate your monthly mortgage payment, including the principal and interest, property taxes, and HOA. Adjust the values to generate a more accurate rate.

All estimates are provided for informational purposes only. Actual amounts may vary.
$0,000 Your Payment 20 15 65
$0,000 Your Payment

Let’s Find Your Dream Home

Get assistance in determining current property value, crafting a competitive offer, writing and negotiating a contract, and much more. Let me guide you through your home-buying journey.