Leave a Message

Thank you for your message. I will be in touch with you shortly.

Explore My Properties
723 W 10th Street 106
VIEW PHOTOS
Courtesy of JPAR Dallas
Price Upon Request

723 W 10th Street 106

3 Beds 4 Baths 1,994 Sq.Ft. 9,583.2 Sq.Ft.

Description

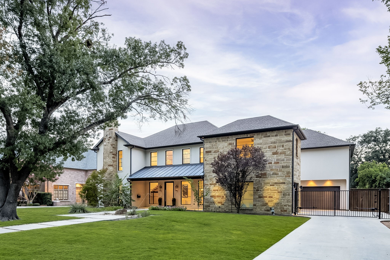
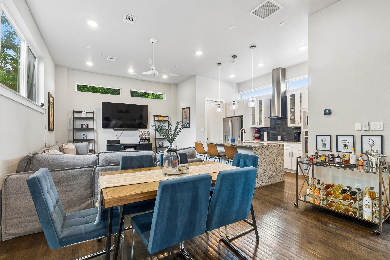
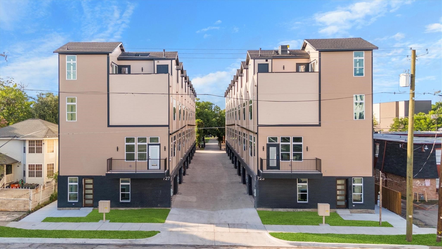
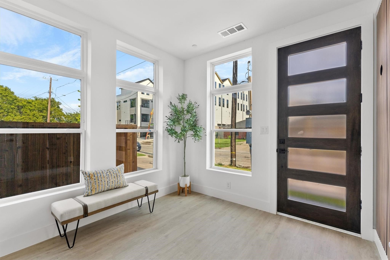
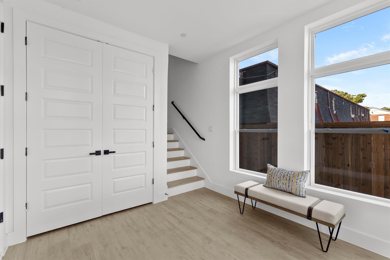
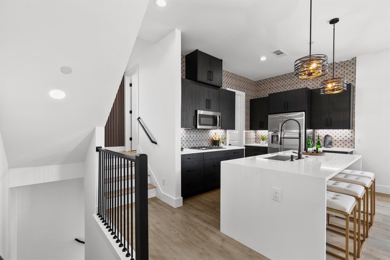
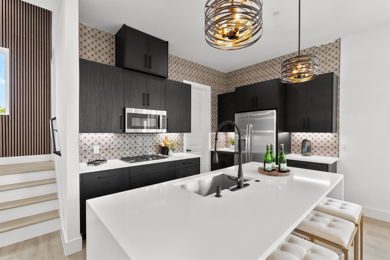
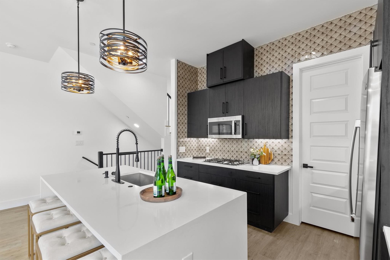
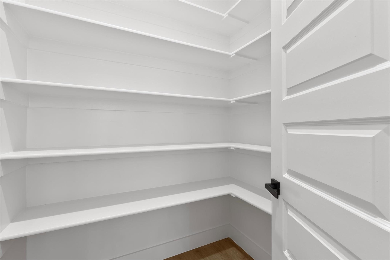
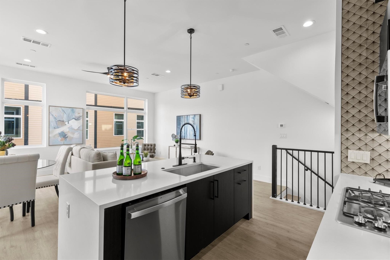
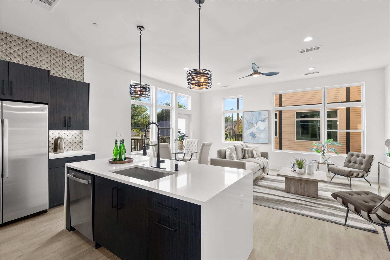
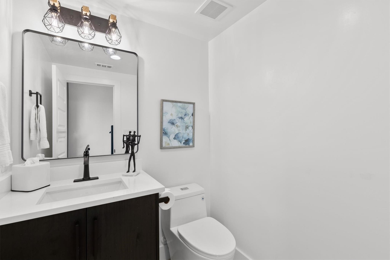
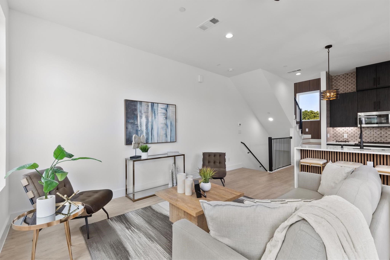
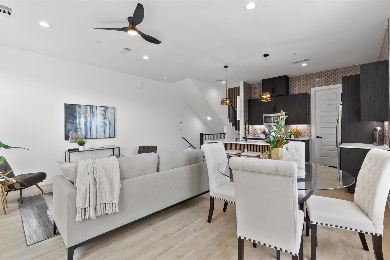
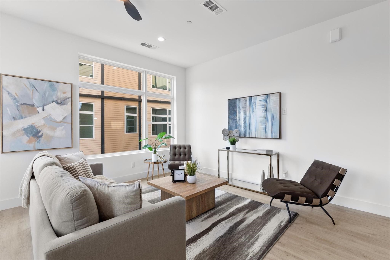
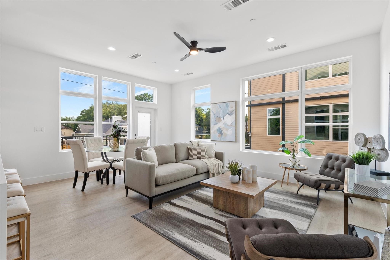
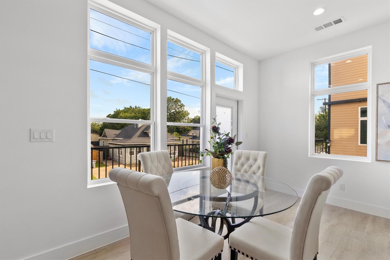
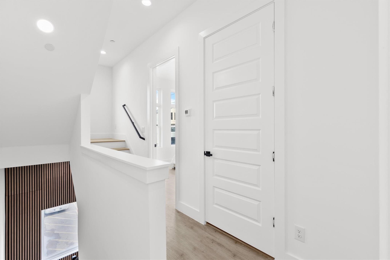
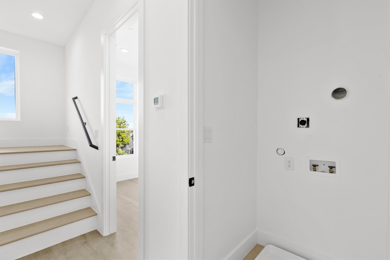
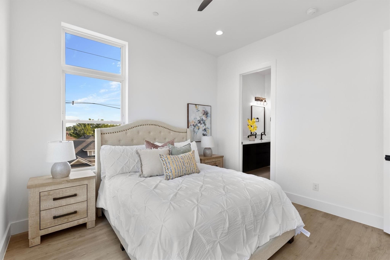
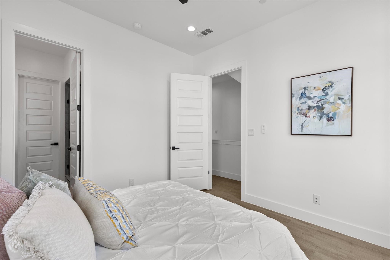
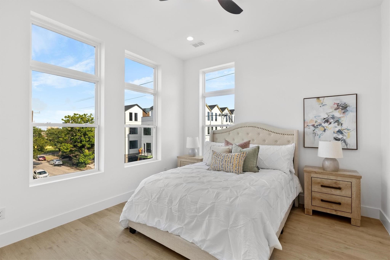
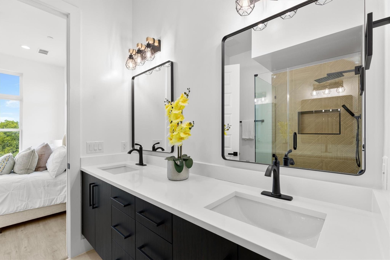
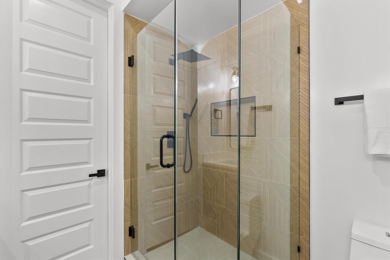
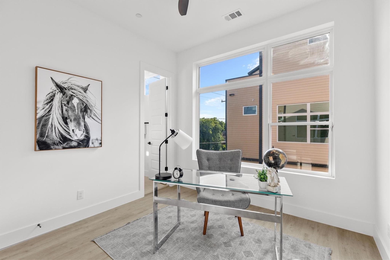
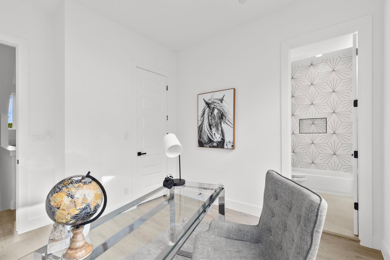
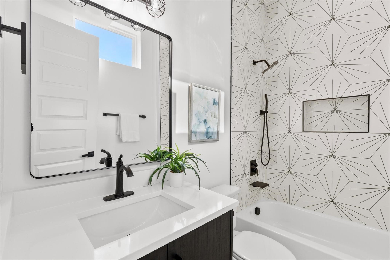
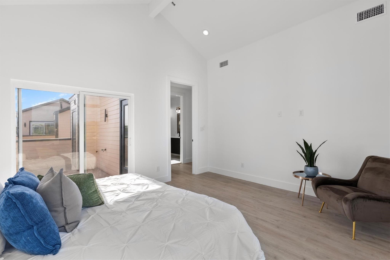
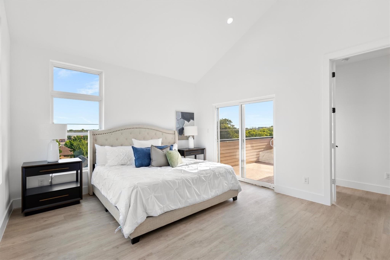
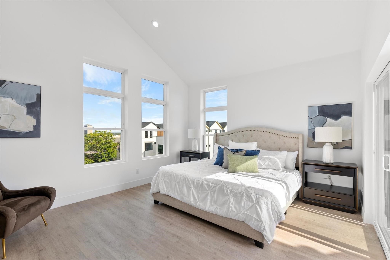
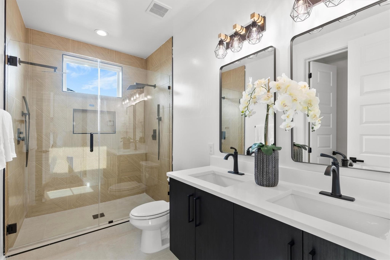
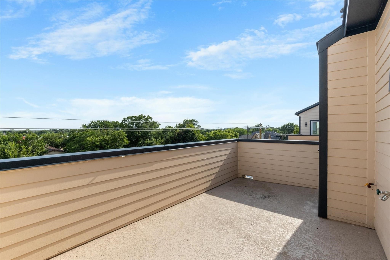
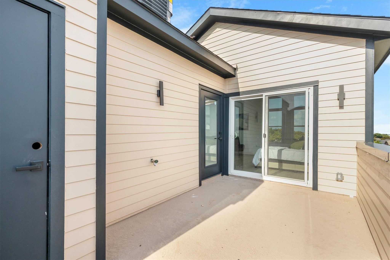
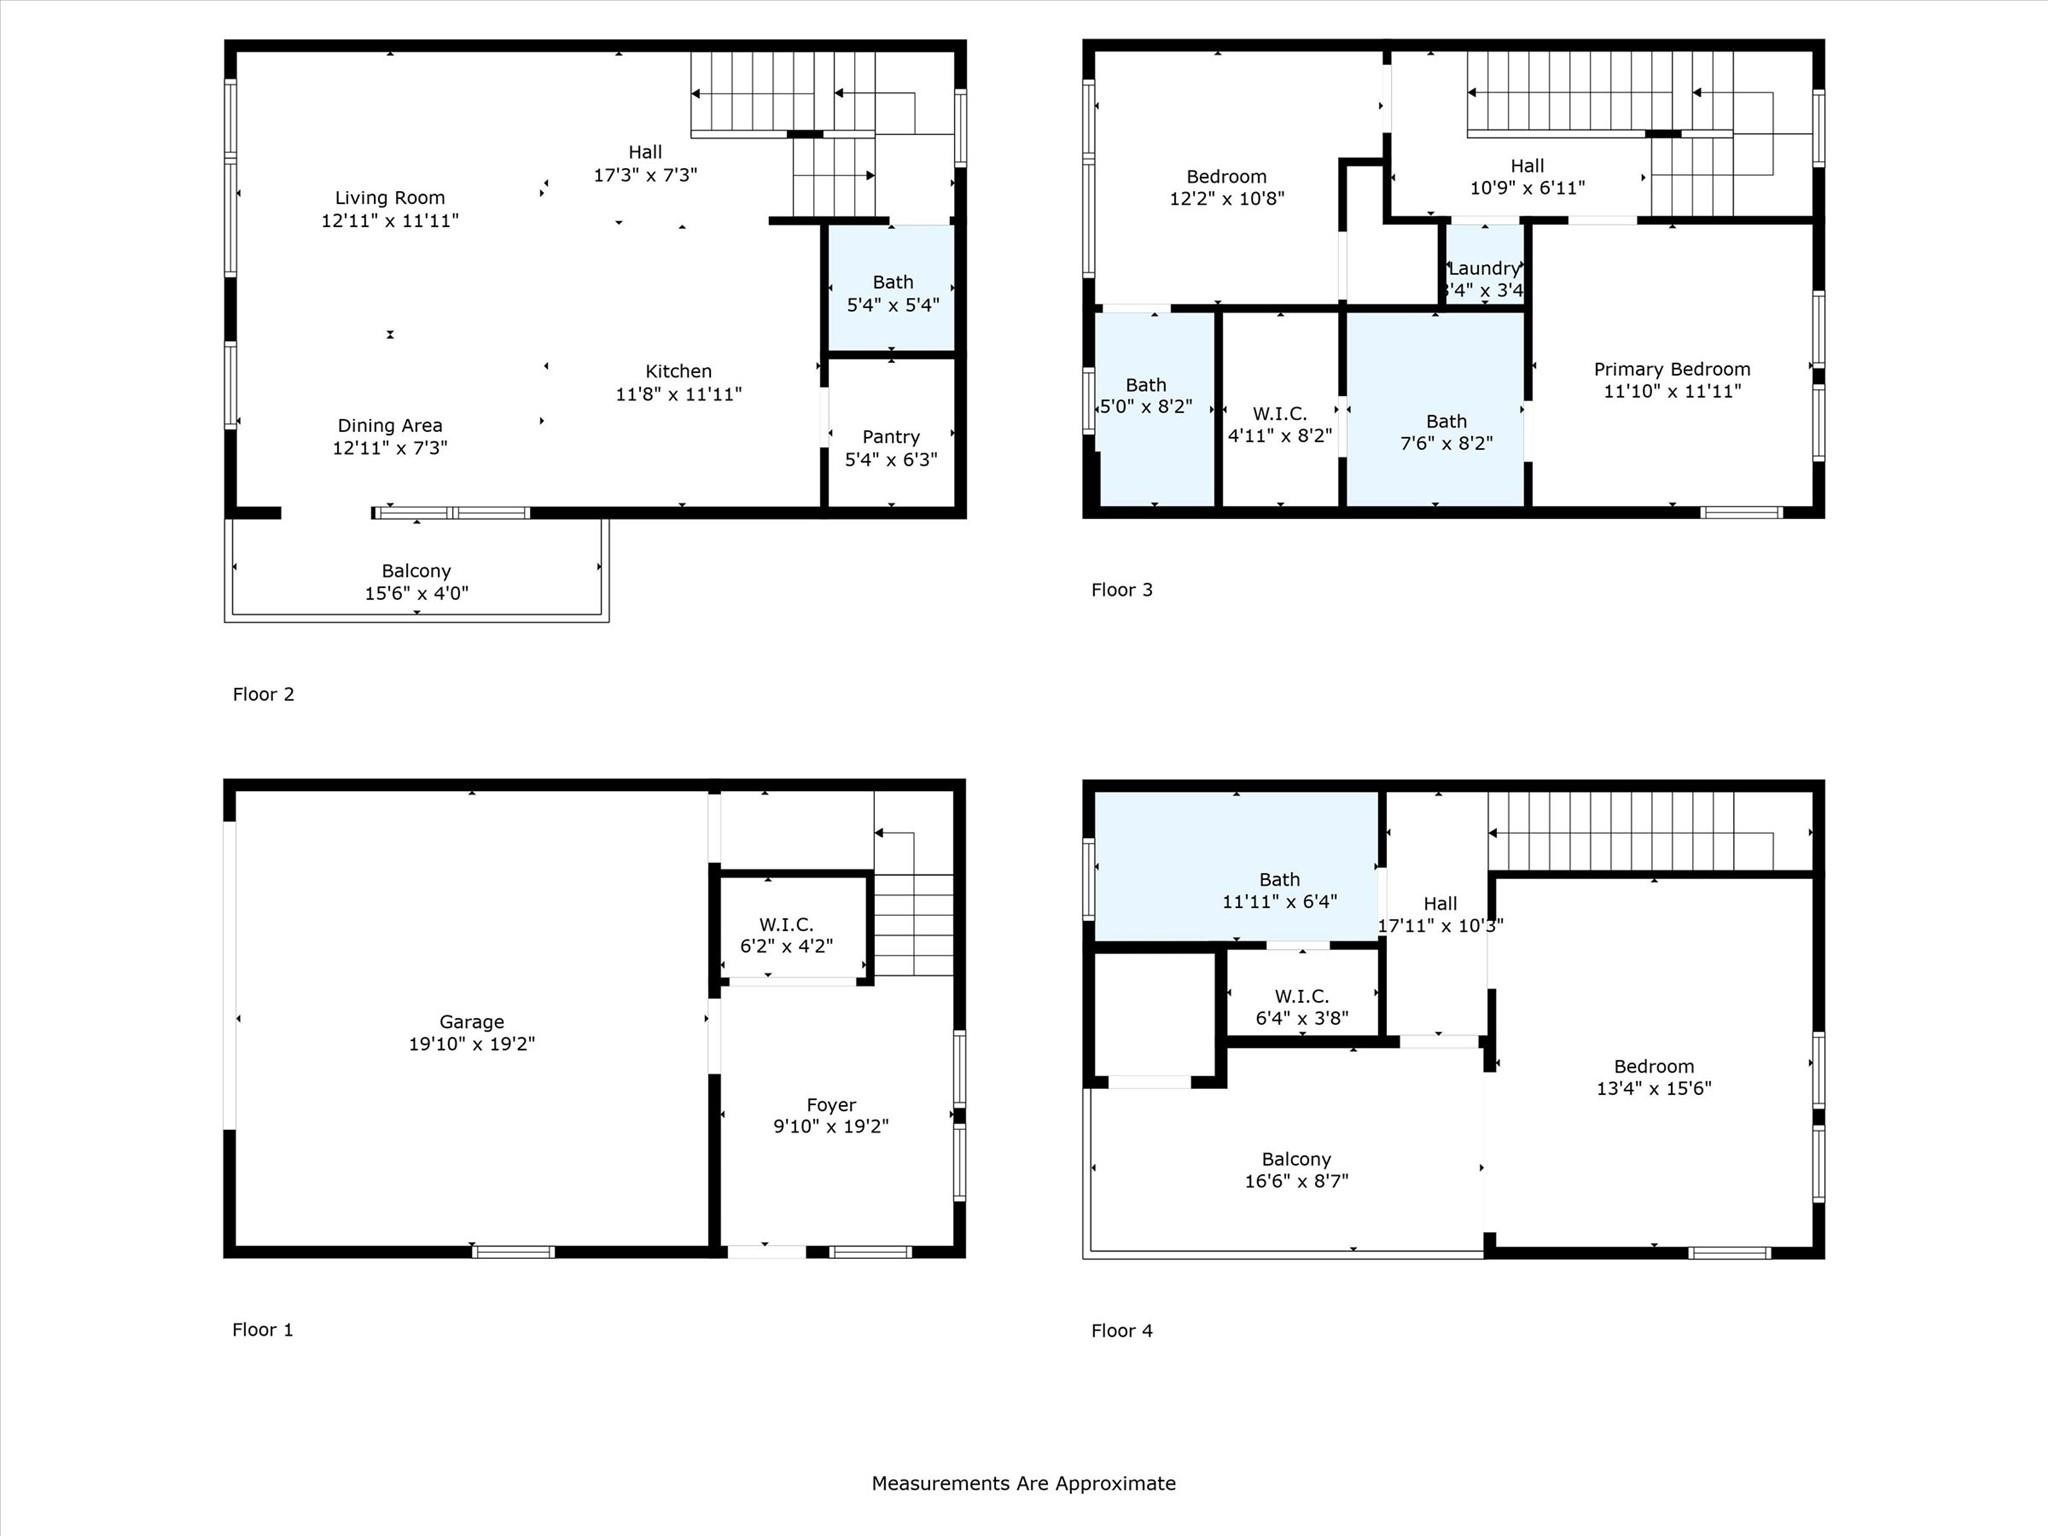
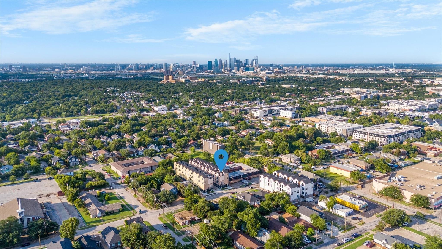
Stunning 3 bedroom, 3 & half bath, two car garage townhomes. Imagine being the first tenants to lease these stunning, brand new townhomes! Edgy, modern design bringing a natural feel inside with the wood trim and unique tiles . High end finishes throughout. High ceilings, large windows bring tons of natural light inside! Multi-purpose entry area with a large storage closet on the first floor. Second floor living areas with guest bath. Third floor houses the primary suite with the stunning ensuite bathroom, and the second bedroom with a light, airy ensuite bath. The fourth floor is comprised of an enormous flex space with high ceiling and sliding door to the rooftop deck. Can be used as a gorgeous primary bedroom, or second living space. Fourth floor bathroom has double sinks, stunning shower and closet. Deck has a gas outlet for grilling and a water faucet.

Share Property

Location

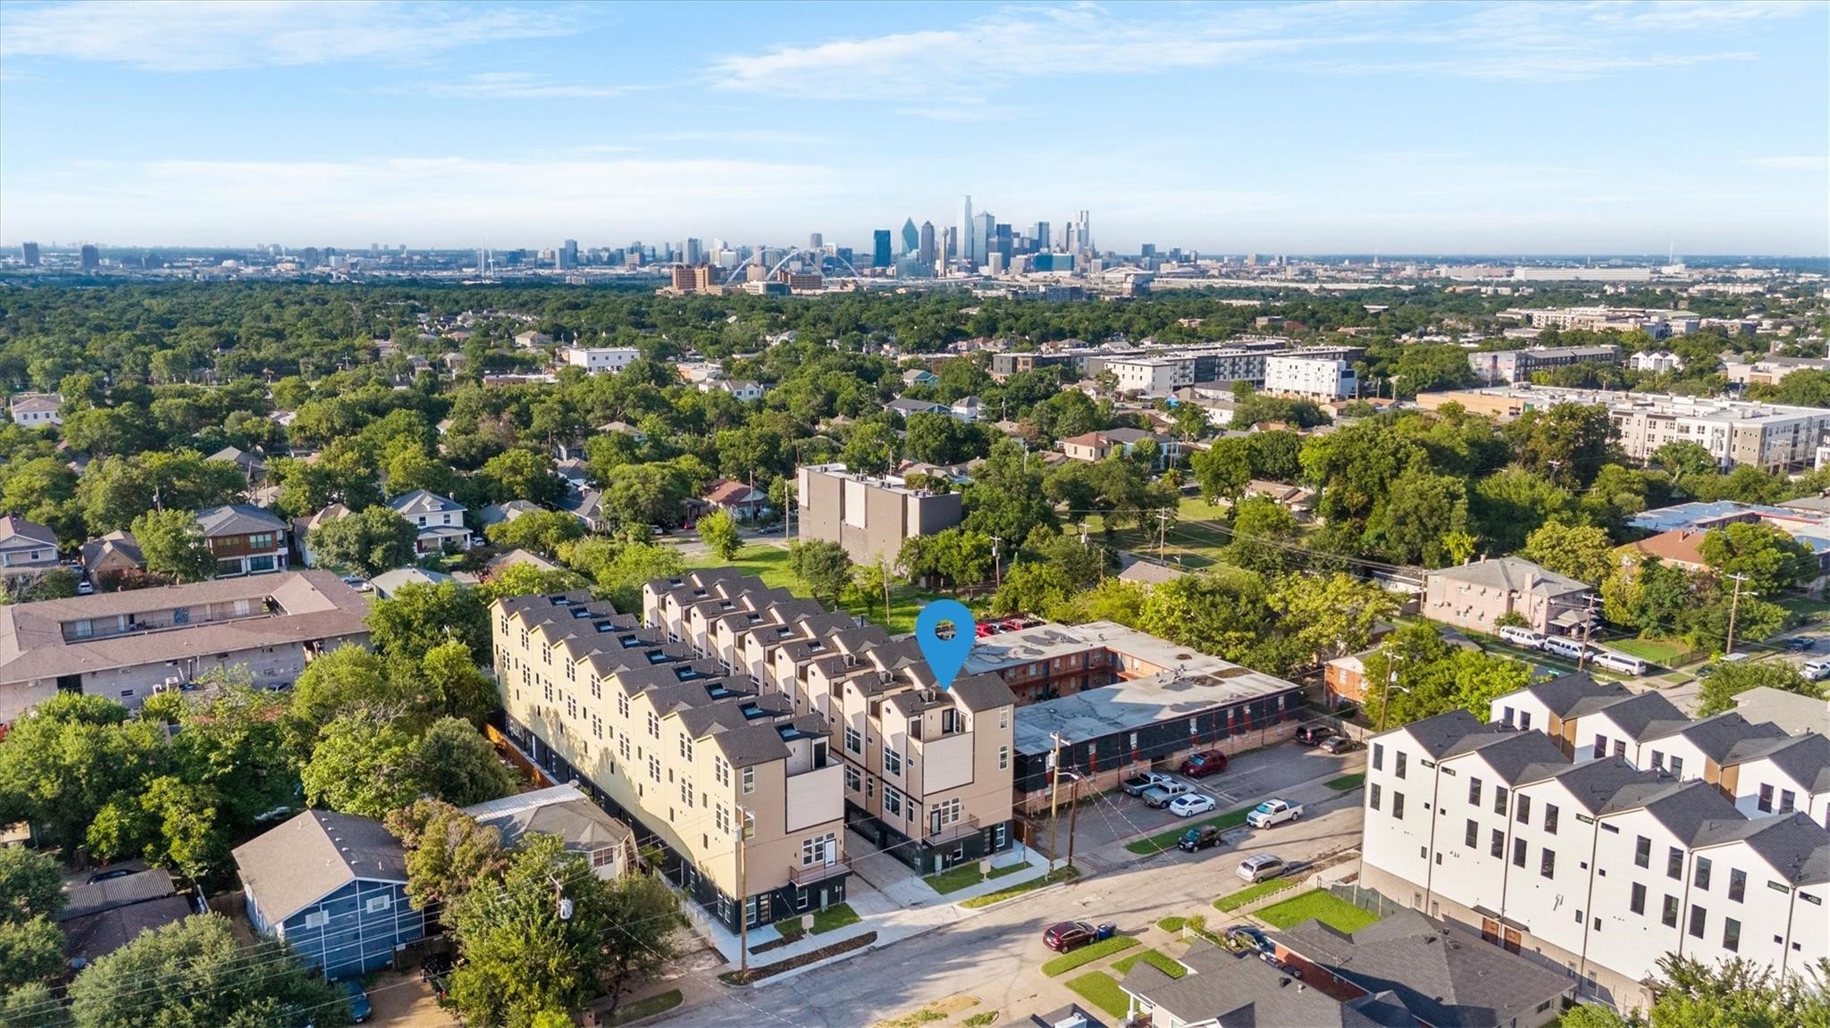
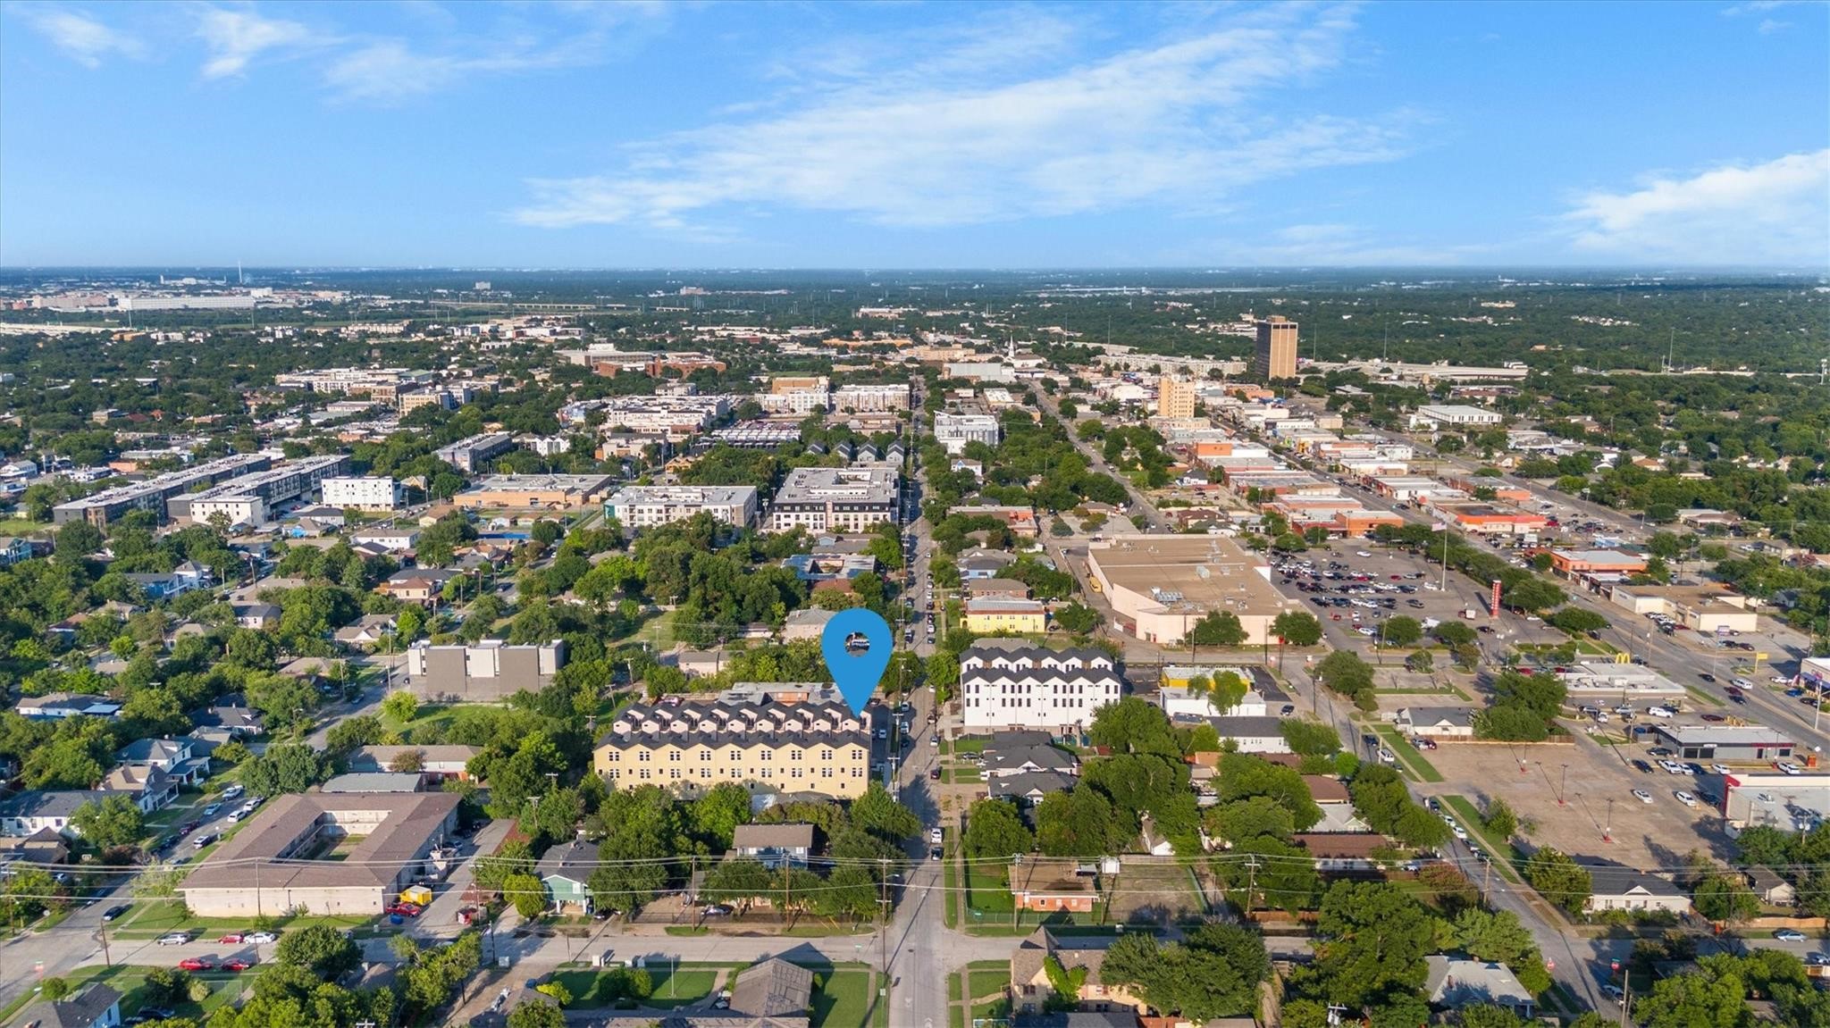
723 W 10th Street 106, Dallas, TX 75208

Status

Leased

Date Leased

July 29, 2026
Anthony Cedano

Anthony Cedano

TITLE

Real Estate Advisor

Property Amenities

Interior
Fireplace Electric
Appliances Dishwasher, Disposal, Gas Range, Microwave, Refrigerator, Tankless Water Heater
Total Bedrooms: 3
Half Bathrooms: 1
Full Bathrooms: 3
Other Interior Features Decorative/Designer Lighting Fixtures, Double Vanity, High Speed Internet, Kitchen Island, Open Floorplan, Pantry, Cable TV, Walk-In Closet(s)
Area & Lot
Lot Area 9,583.2 Sq.Ft.
Living area 1,994 Sq.Ft.
MLS® ID 21308481
Year Built 2025
School District Dallas ISD
High School Adamson
Middle School Garcia
Elementary School Reagan
Architecture Styles Farmhouse, Modern
Type Townhouse
Status Leased
Exterior
Stories 4
Pool None
Water Source Public
Garage Space 2.0
Security Features Carbon Monoxide Detector(s), Fire Sprinkler System, Security Gate, Security Lights
Sewer Public Sewer
Parking Garage Faces Rear
Utilities Electricity Available, Natural Gas Available, Sewer Available, Separate Meters, Water Available, Cable Available

360 Virtual Tour

Take a tour of this property

Let’s Find Your Dream Home

Get assistance in determining current property value, crafting a competitive offer, writing and negotiating a contract, and much more. Let me guide you through your home-buying journey.