Leave a Message

Thank you for your message. I will be in touch with you shortly.

Explore My Properties
7736 Meadow Road 102
VIEW PHOTOS
Price Upon Request

7736 Meadow Road 102

3 Beds 2 Baths 1,625 Sq.Ft.

Description

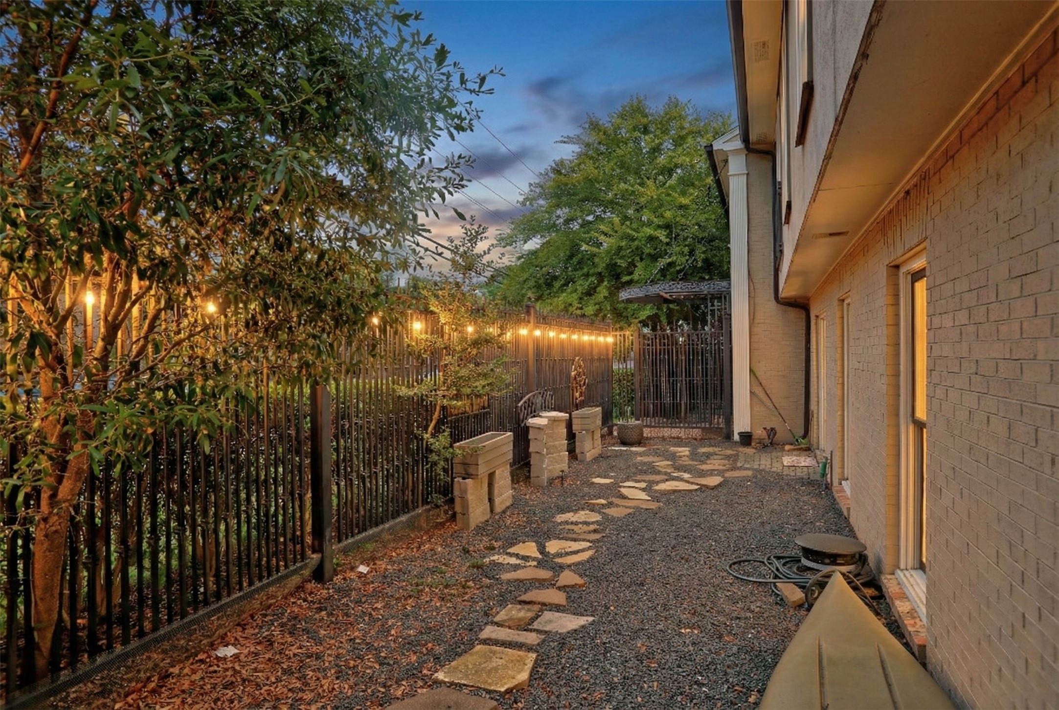
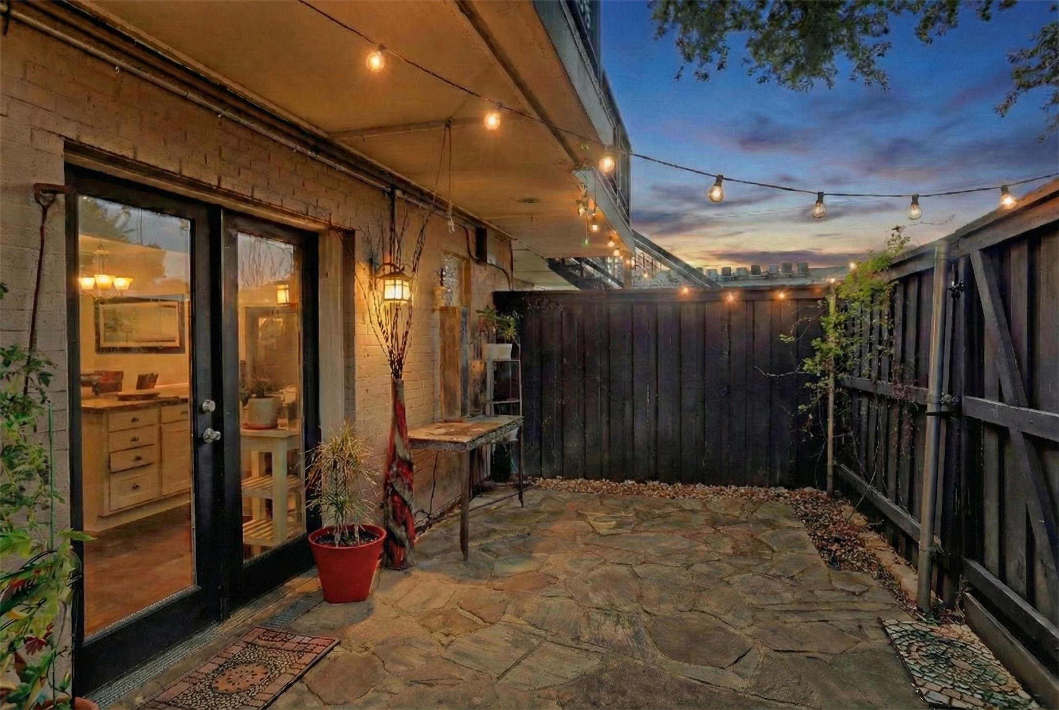
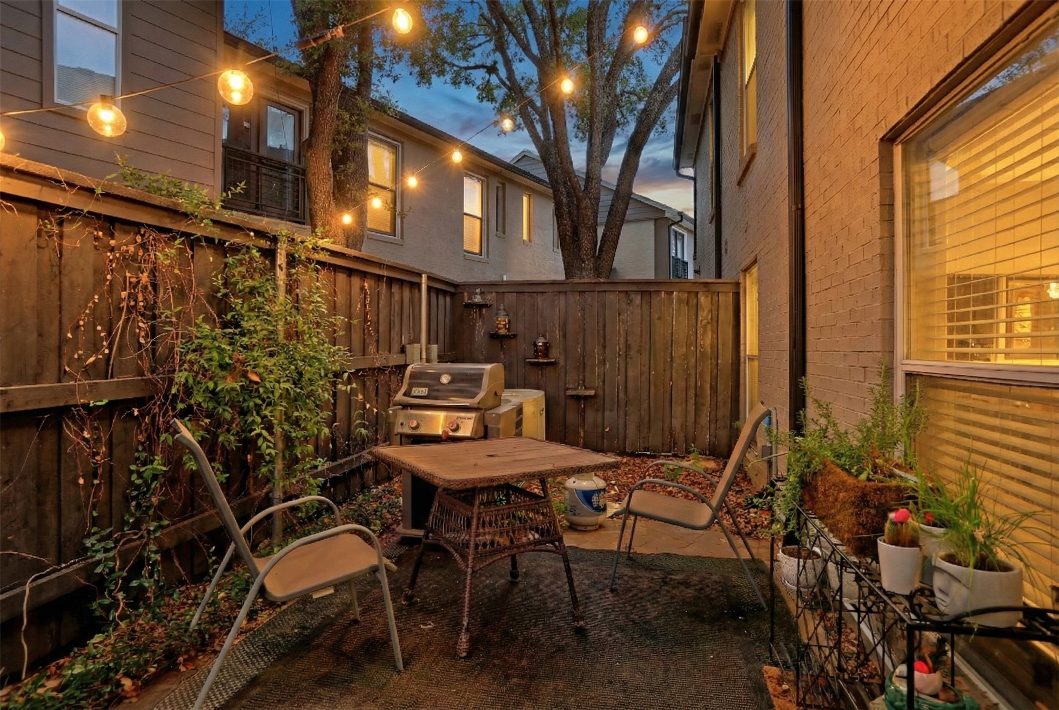
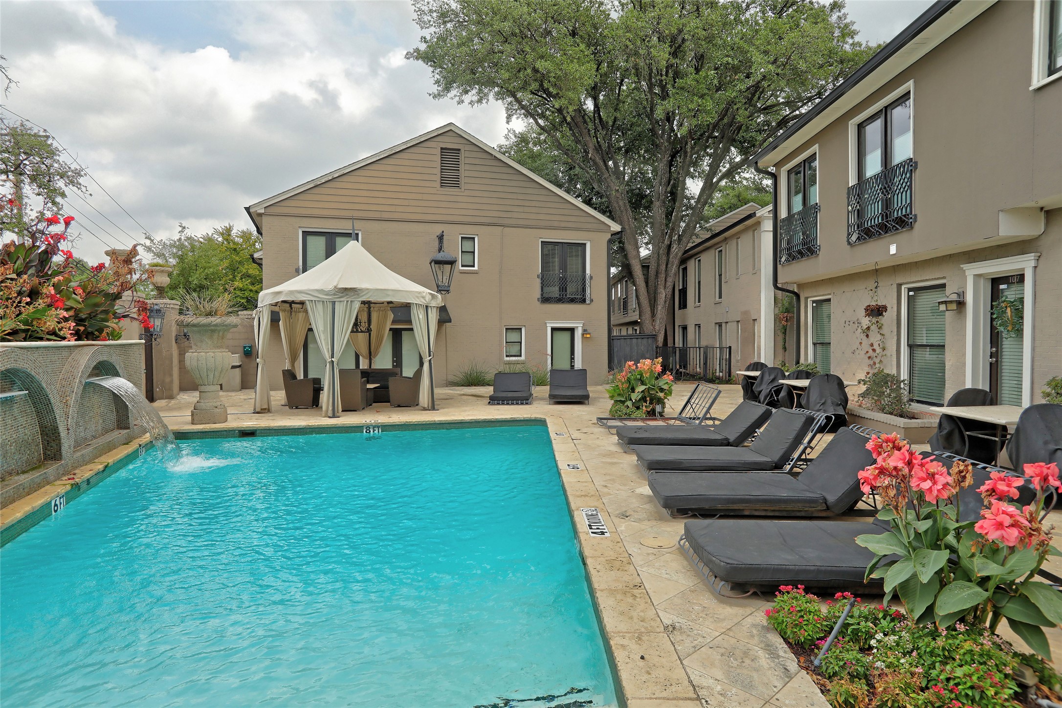
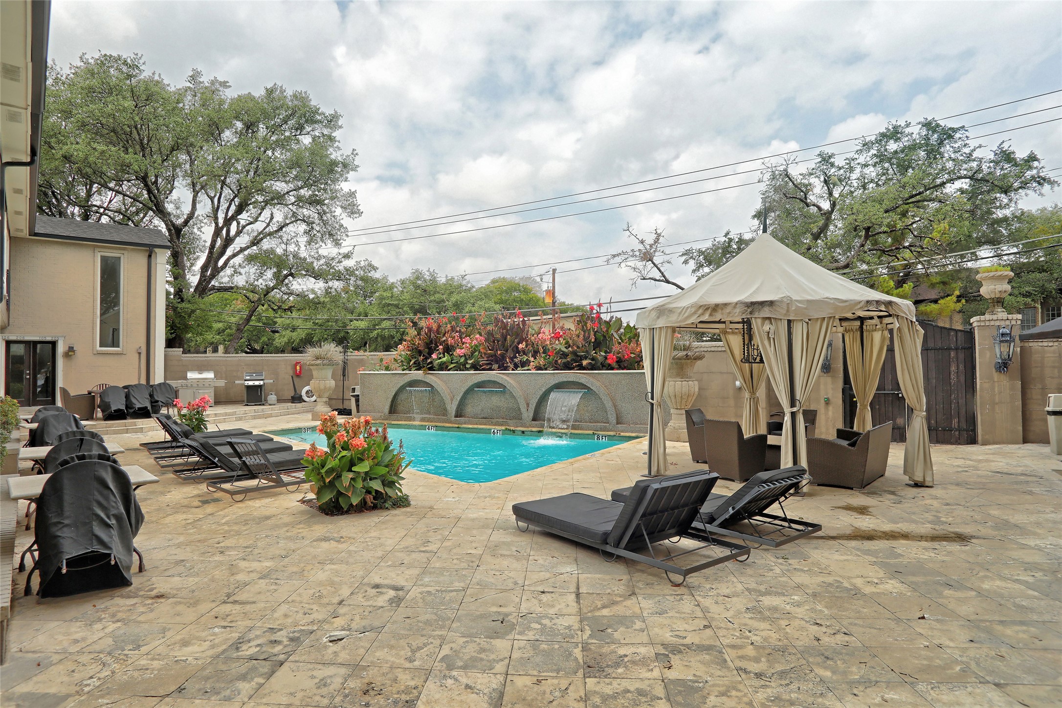
Two private outdoor spaces, a full-size patio for dining and grilling, and pool access just outside your door -- this first-floor home at Paradiso doesn't live like a condo.

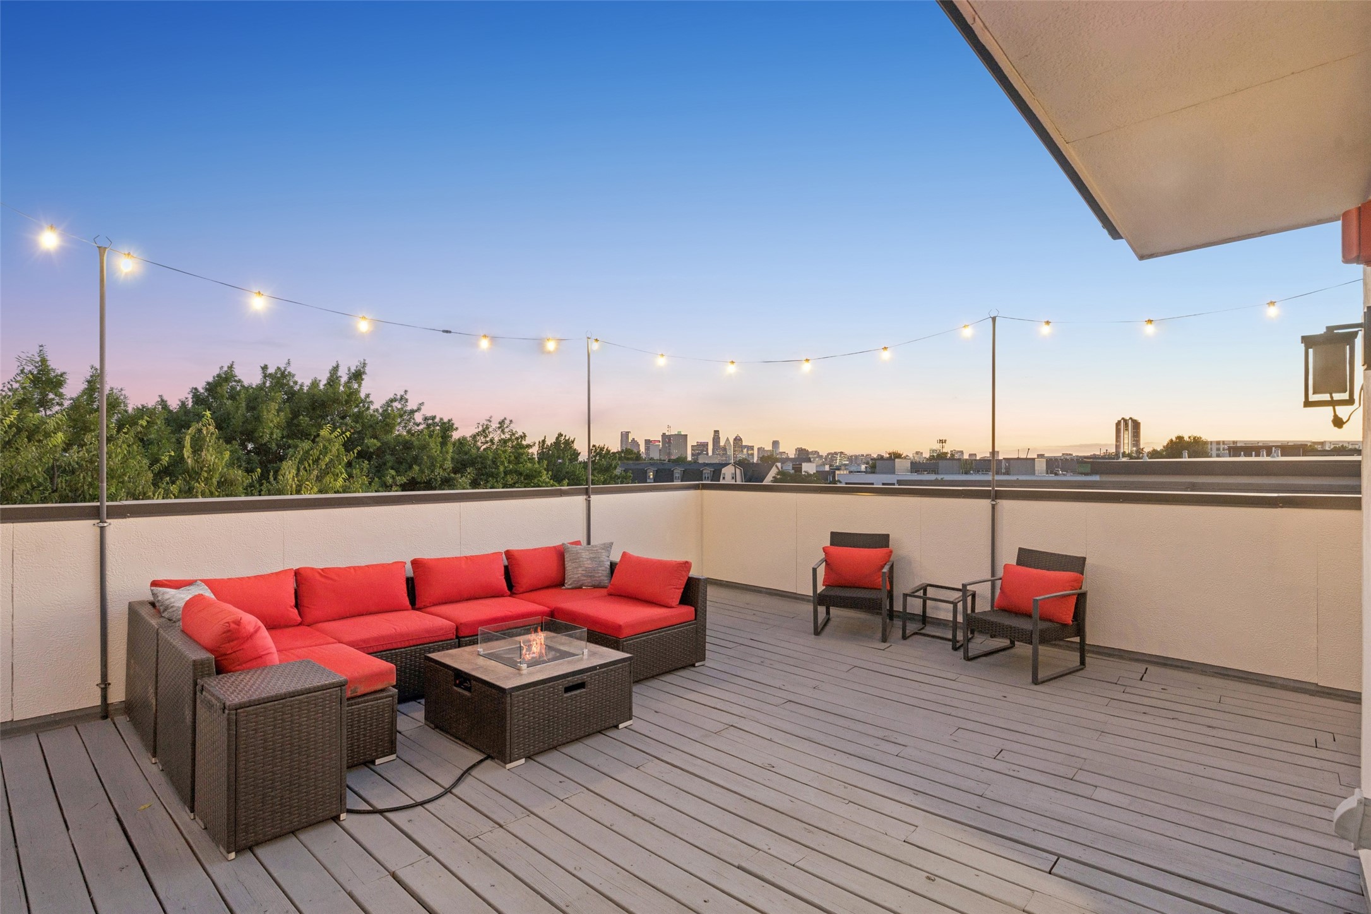
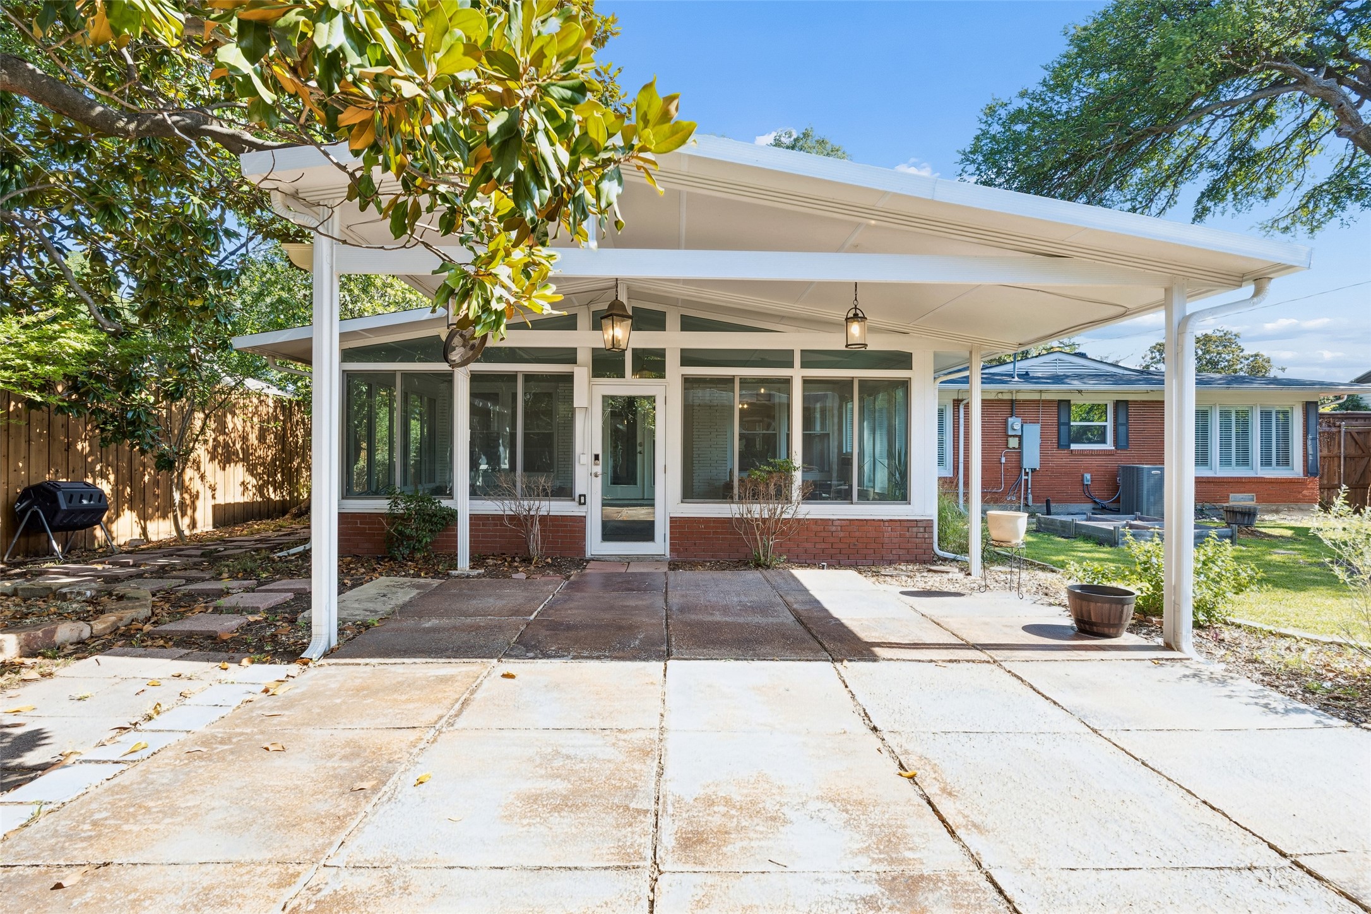
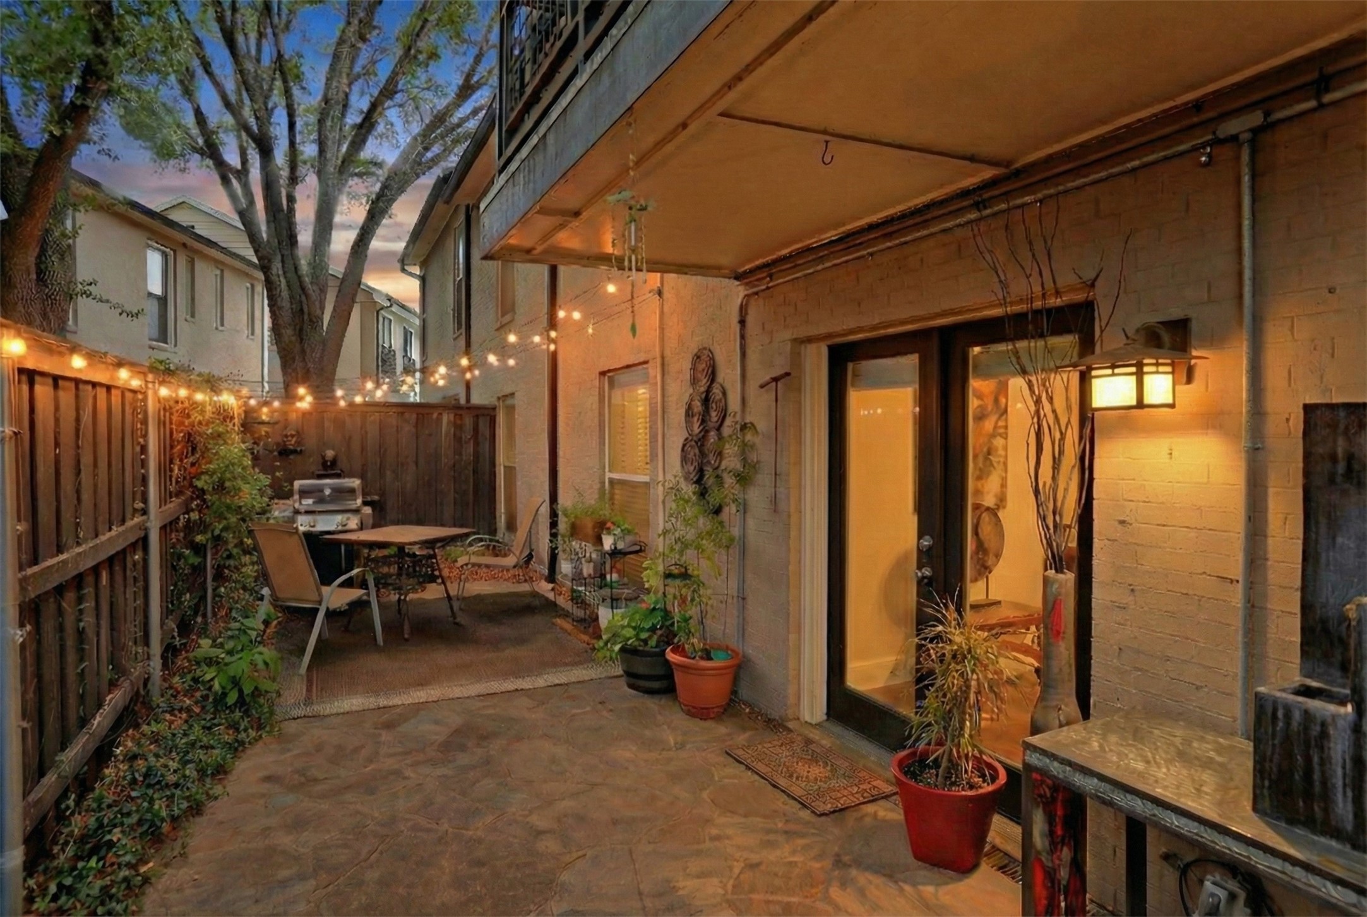
What sets this unit apart is the outdoor space. A private, fenced front courtyard gives you a separate entry feel with room for seating and plants. Out back, a full-size patio fits a dining table, grill, and lounge chairs -- all behind privacy fencing. For a condo, this is rare.

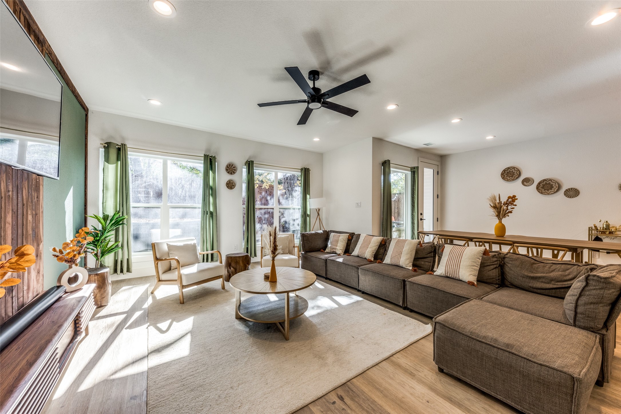
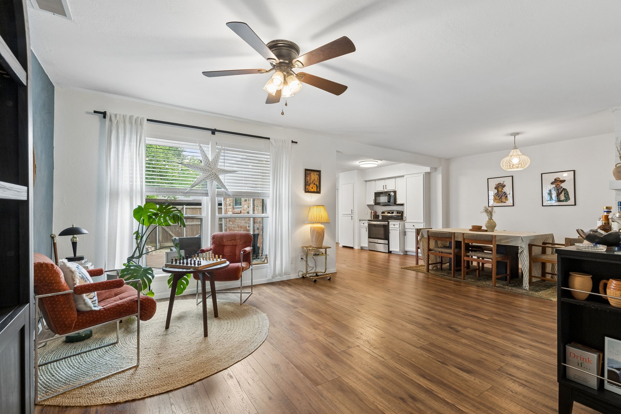
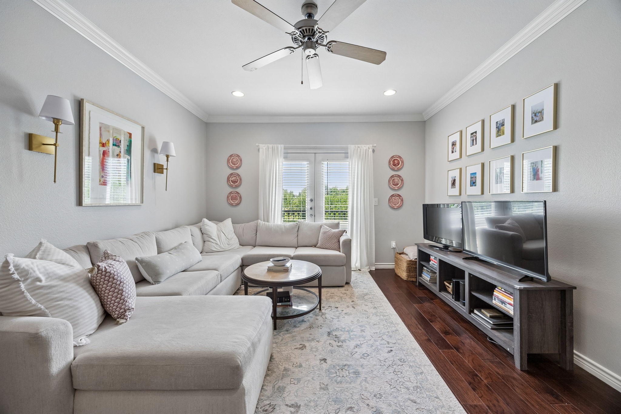
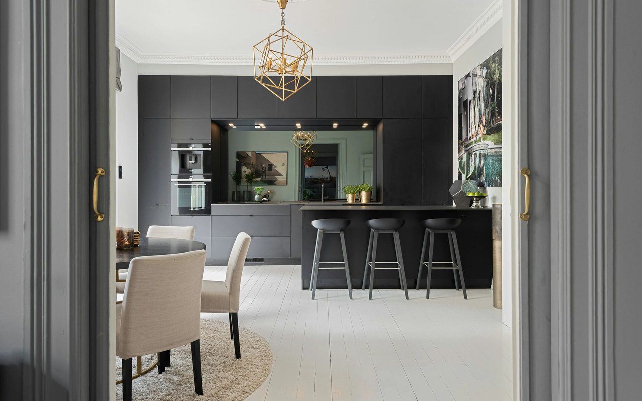
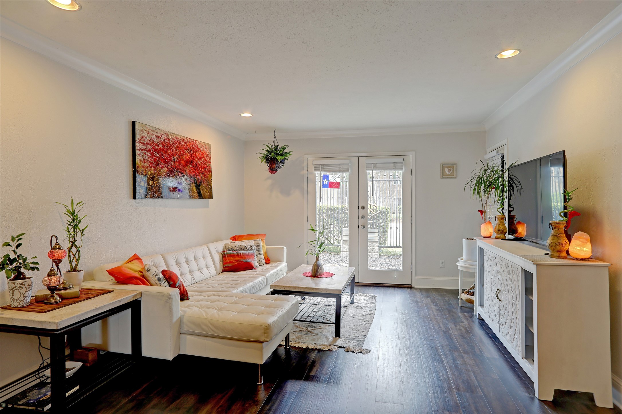
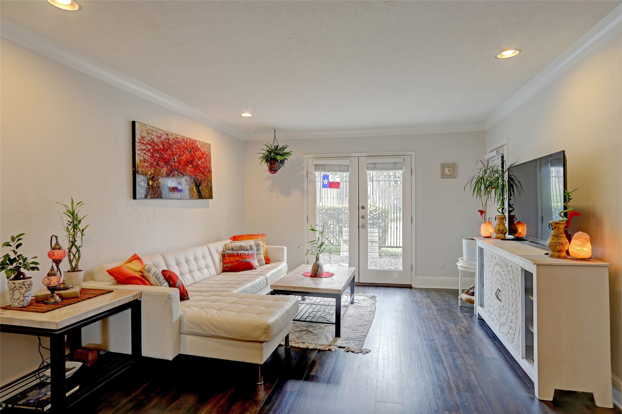
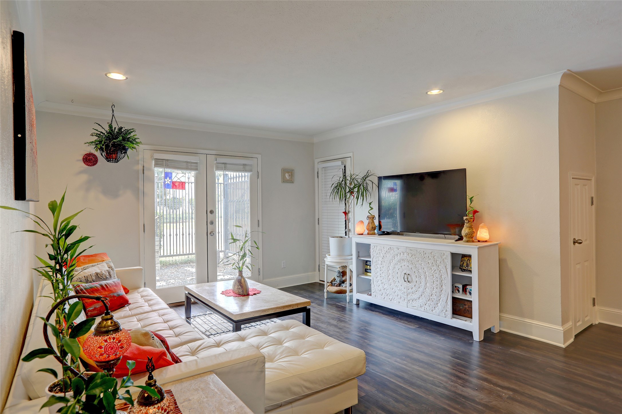
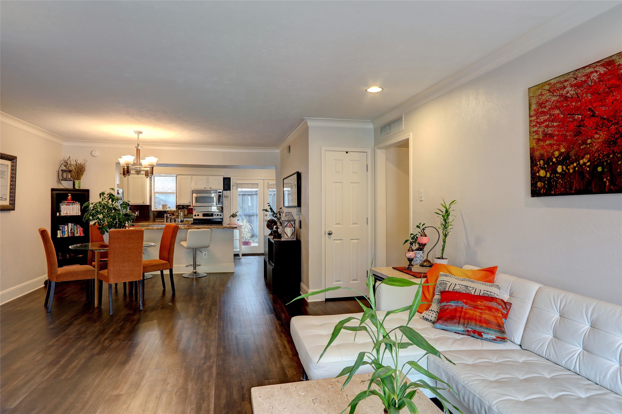
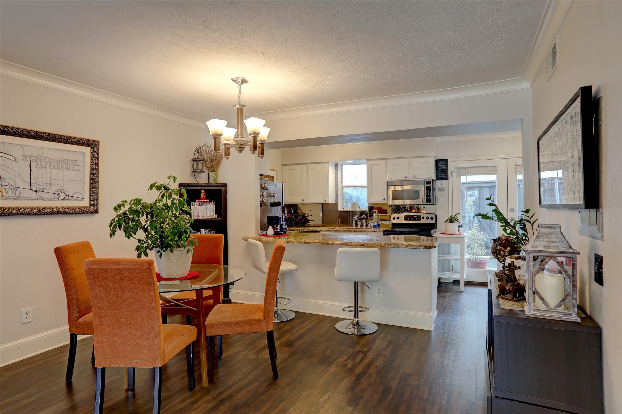
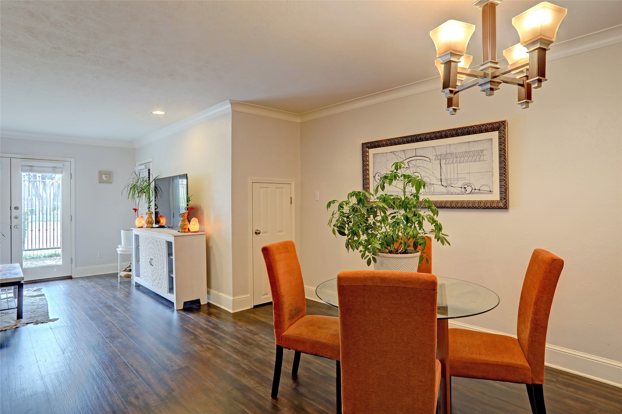
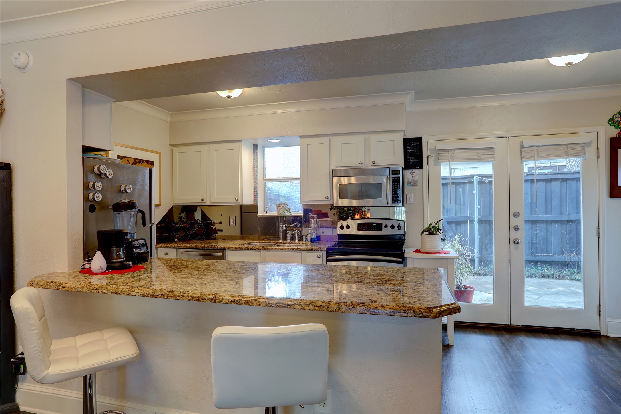
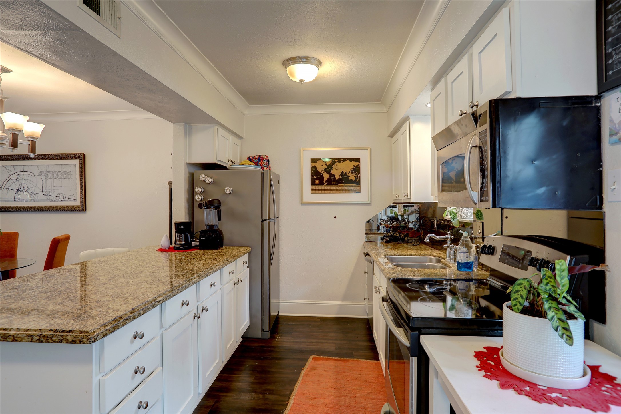
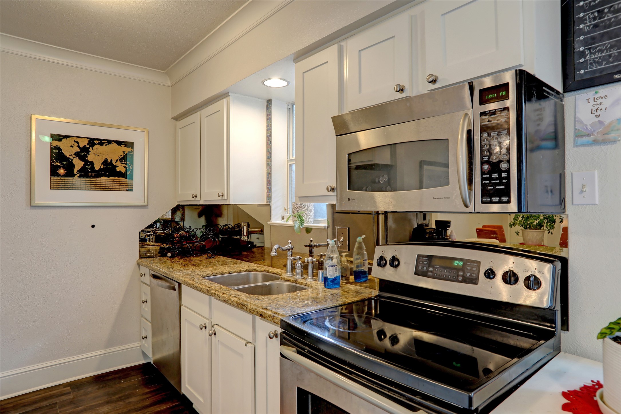
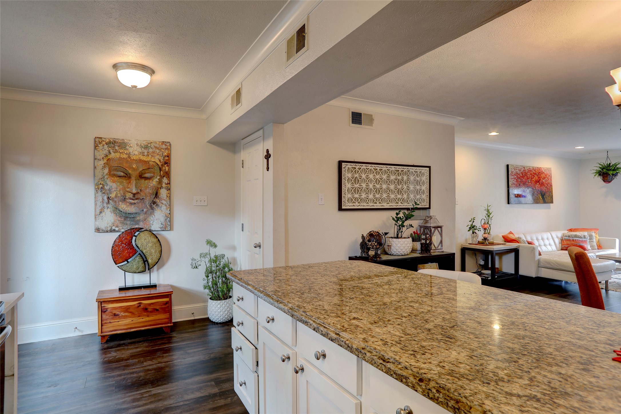
Inside, the living and dining areas flow together across hardwood floors with crown molding overhead and natural light from multiple exposures. The kitchen features granite counters, white cabinetry, and a breakfast bar that opens to the main living space without closing anything off.

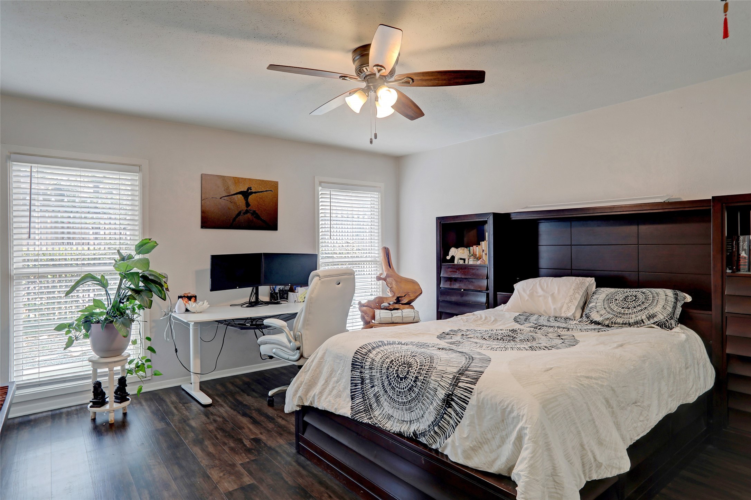
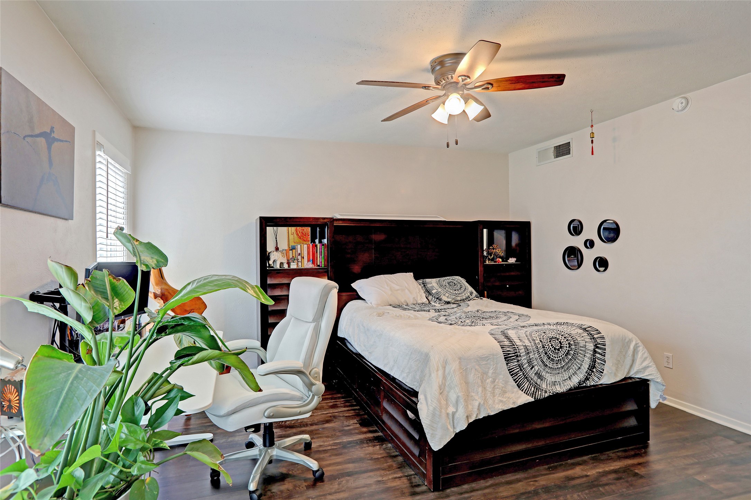
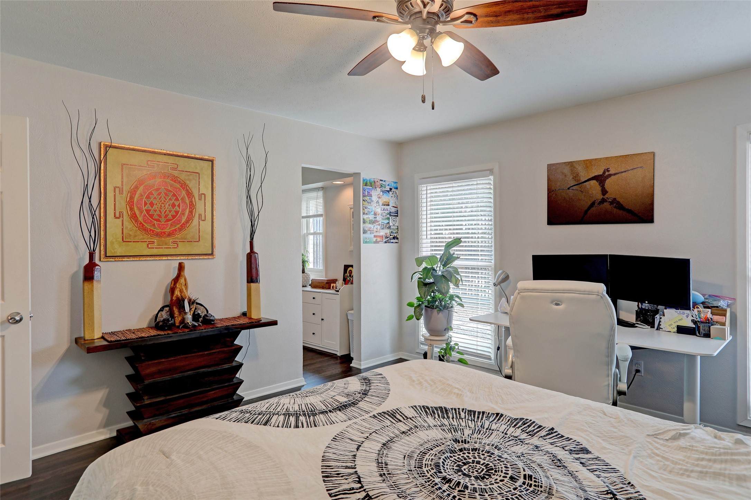
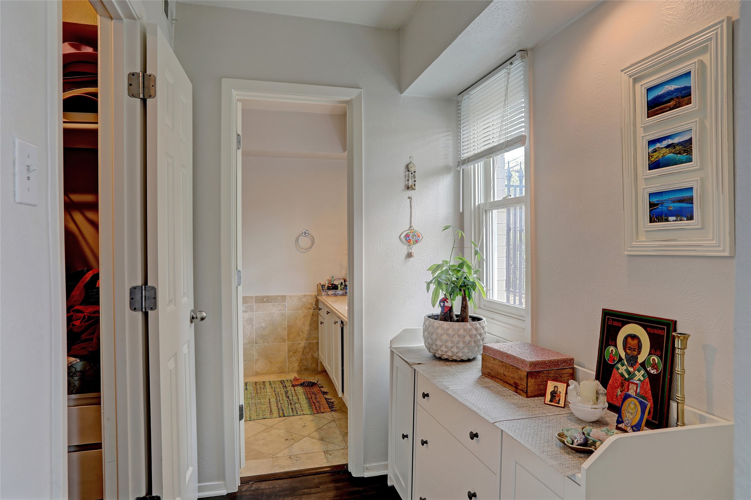
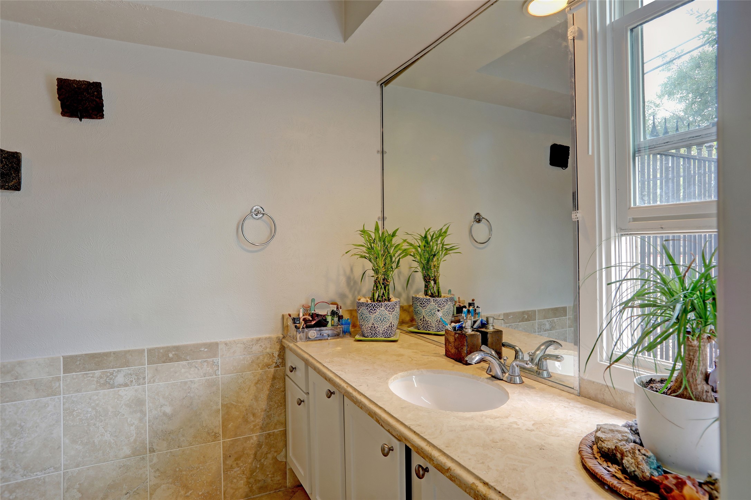
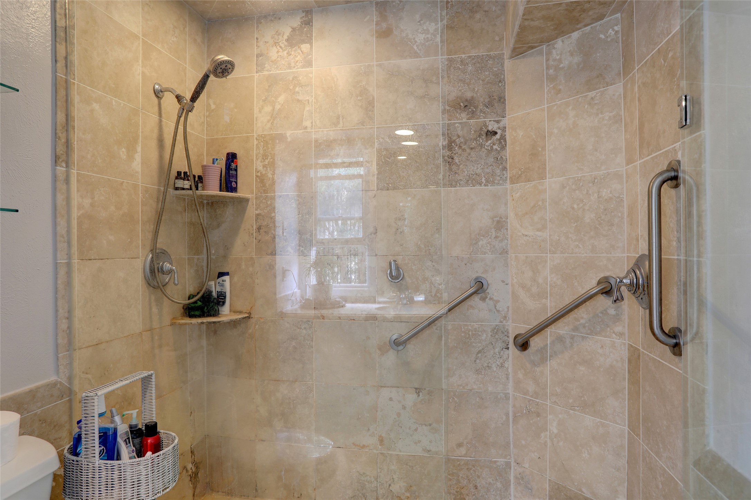
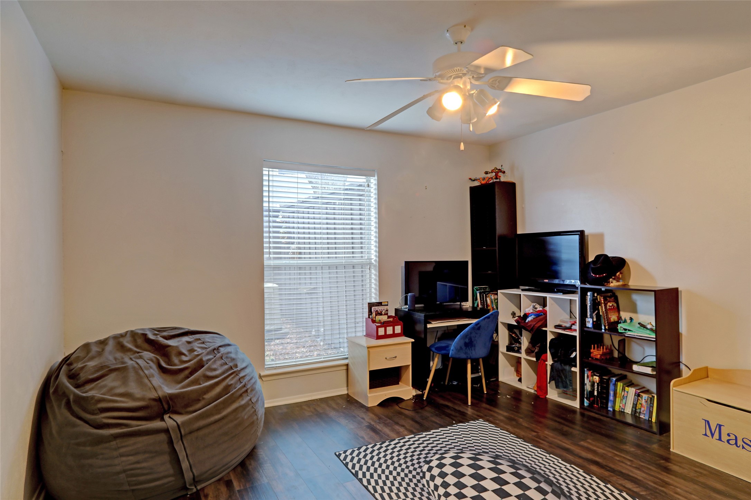
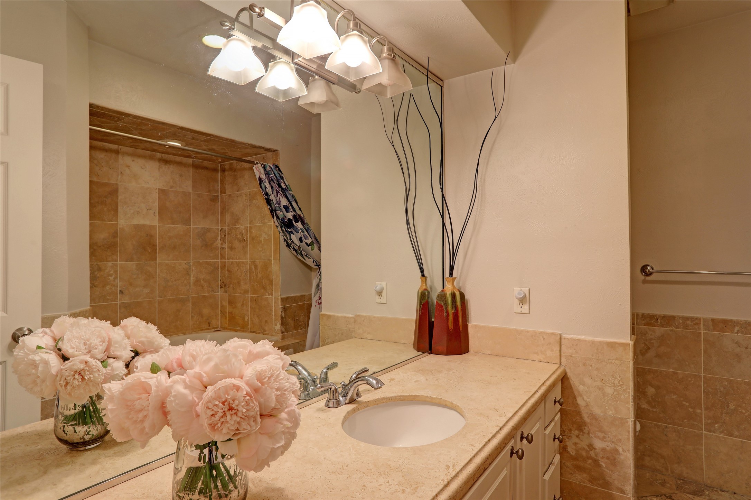
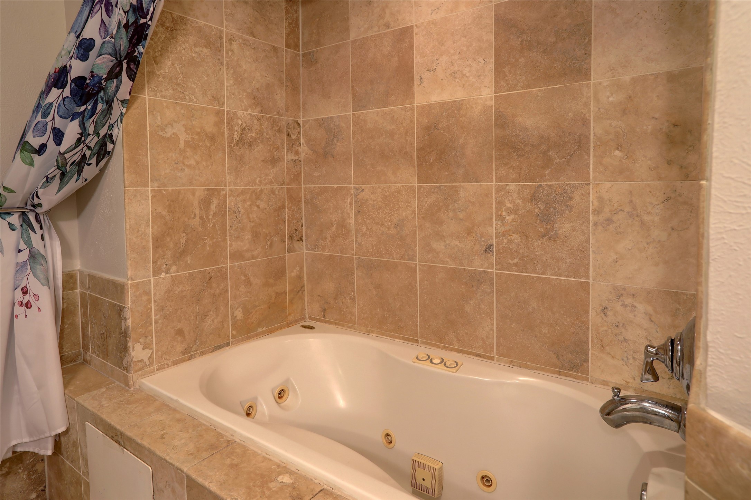
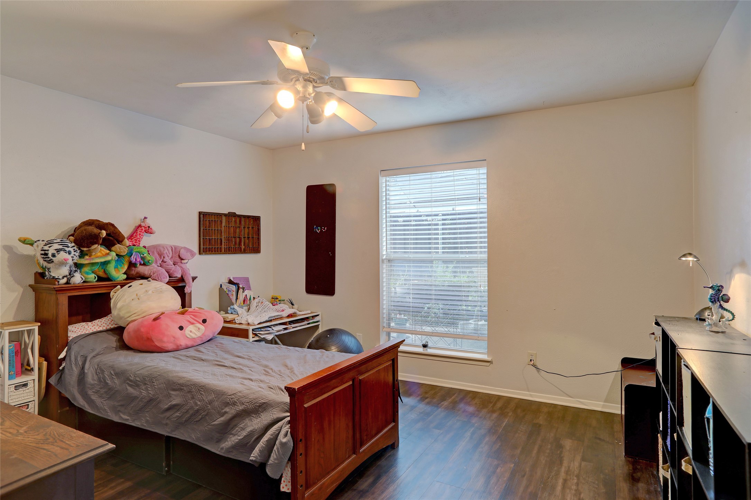
Three bedrooms give you real flexibility. The primary suite has its own dressing area, generous vanity, and walk-in tile shower. A second bedroom works equally well as a guest room or home office, and a third adds good closet space. The second full bath -- with a jetted soaking tub -- serves the rest of the unit.

Paradiso is a gated community minutes from NorthPark Center, Central Market, and the full run of restaurants and shops along Lovers Lane and Greenville Ave. Two assigned covered parking spots included.

Share Property

Location

7736 Meadow Road 102, Dallas, TX 75230

Status

Leased

Date Leased

August 8, 2026
Anthony Cedano

Anthony Cedano

TITLE

Real Estate Advisor

Property Amenities

Interior
Appliances Dishwasher, Electric Cooktop, Refrigerator
Flooring Wood
Total Bedrooms: 3
Full Bathrooms: 2
Other Interior Features Decorative/Designer Lighting Fixtures
Area & Lot
Living area 1,625 Sq.Ft.
MLS® ID 21300156
Year Built 1966
School District Dallas ISD
High School Hillcrest
Middle School Benjamin Franklin
Elementary School Prestonhol
Architecture Styles Traditional
Type Condo
Status Leased
Exterior
Stories 1
Pool Pool
Sewer Public Sewer
Parking Assigned, Covered
Roof Composition
Utilities Sewer Available
Finance
Price Upon Request

360 Virtual Tour

Take a tour of this property

Let’s Find Your Dream Home

Get assistance in determining current property value, crafting a competitive offer, writing and negotiating a contract, and much more. Let me guide you through your home-buying journey.